

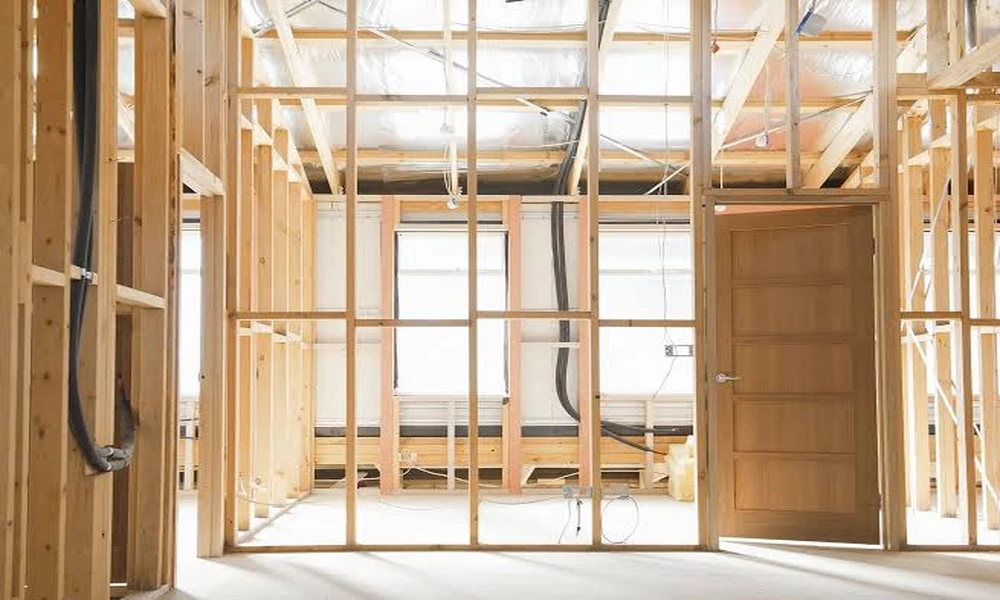
An unfinished basement is the cheapest square footage most Colorado homeowners will ever add. The foundation is poured, the roof is already overhead, and the space is sitting there waiting. That is exactly why so many basement projects start in the wrong place. People picture the finished room first, with the sectional, the wet bar, and the guest bedroom, and work backward from there. Below grade, it pays to work in the other direction.
The ground under the Front Range is not neutral. Much of Douglas County sits on clay-rich soil that swells when it gets wet and shrinks when it dries out, and the same geology releases radon into foundations at some of the highest rates in the country. Neither issue shows up in a design rendering, but both decide whether a finished basement still looks right in ten years. Getting the order of operations right matters more here than almost any finish choice.
The Floor Is Allowed to Move
Most Front Range basement slabs are “floating” slabs. They are not tied to the foundation walls, so they can heave upward when the soil beneath them swells. If interior walls are nailed tight between the slab and the floor joists above, that movement has nowhere to go. It shows up as cracked drywall, doors that stick, and in bad cases, a lifted floor above.
Castle Rock takes this seriously. The town’s basement finish guide requires non-bearing walls built on the slab to allow for 3 inches of expansion at the top or bottom. A smaller gap is only considered if a professional engineer provides a site-specific soils report recommending one.
In practice, a floating wall usually means:
- A bottom plate fastened to the slab and a separate top plate fixed to the joists, with a gap between them
- Studs connected with long spikes or slotted hardware so the wall can slide instead of buckle
- Drywall that stops short of the top plate, and trim attached to the wall rather than the floor
- Door frames with room above them so a rising slab does not pinch the door shut
Stairs, ductwork, and plumbing that pass through the slab need the same thinking. A rigid connection anywhere becomes the weak point.
Test the Air Before You Close the Walls
Douglas County falls into the EPA’s highest risk zone, with a predicted average indoor radon level above 4 pCi/L. Statewide, close to half of Colorado homes test above that action level.
The timing lesson is simple. Test before framing, and install mitigation before drywall. A standard sub-slab system on the Front Range typically runs somewhere between $1,200 and $2,500, and it can be done in a single day. Routing that vent pipe through a freshly finished basement, though, means opening walls or ceilings and adding patch work you did not budget for.
If your home was built with a passive radon pipe already roughed in, you may only need a fan, which can bring the cost down to a few hundred dollars. It is worth checking your mechanical room before you assume otherwise. Retest after the basement is finished, too, since new living space changes how air moves through the house.
Plan the Room Around the Window
A basement room only counts as a legal bedroom if it has proper emergency escape. Under the residential code used across Colorado, an egress window needs a net clear opening of at least 5.7 square feet, with a minimum width of 20 inches and height of 24 inches. The sill can sit no higher than 44 inches off the floor, and a deep window well needs a permanent ladder or steps.
This is where layout gets decided. Cutting a new egress opening in a foundation wall is a structural job, so its location should drive where the bedroom goes, not the other way around. From a resale angle, a basement without a conforming bedroom is usually listed as bonus space, and appraisers treat it that way.
For homeowners in Douglas County, Broomfield, and nearby communities who would rather hand this whole sequence to a single team, Emory Construction is a strong place to start. The Castle Rock firm handles luxury basement finishes alongside kitchens, bathrooms, interior remodels, and fully custom new homes, with in-house design services that keep layout, code, and finishes working together from the first sketch. Their project management is built around careful planning, which is exactly what a below-grade build demands, and they offer free, no-obligation consultations at your home. Licensed and insured, they give you a clear view of the space before anything gets framed.
When Each Decision Gets Expensive
Some choices are cheap to change on paper and costly once walls go up. Here is roughly how that plays out.
| Decision | Settle it by | What changing it later involves |
|---|---|---|
| Radon test and mitigation | Before framing | Opening finished walls or ceilings to route pipe |
| Egress window locations | Before design is final | Relocating a bedroom or cutting a second opening |
| Floating wall details | Before permit drawings | Tearing out framing that fails inspection |
| Bathroom and bar drain locations | Before slab cutting | Breaking the slab a second time |
| Insulation approach | Before framing | Removing drywall to fix trapped moisture |
| Lighting and low voltage runs | Before drywall | Fishing wire through closed cavities |
Insulate for a Dry Climate That Still Gets Wet
Colorado air is dry, but foundation walls still pick up moisture from snowmelt and spring rain, especially where yard grading slopes toward the house. Many builders now favor rigid foam board fastened directly to the concrete, with framing set inside it. That approach avoids the old habit of stuffing fiberglass against cold concrete behind plastic sheeting, which can trap condensation where nobody sees it.
Before any of that, walk the outside of the house. Downspouts that dump next to the foundation and flat or backward grading cause more basement moisture than anything happening indoors.
What People Are Actually Building Down There
The home theater is still around, but basement priorities have shifted. Common requests now include:
- Guest or in-law suites with a bedroom, full bath, and a wet bar or kitchenette, often for aging parents or adult kids
- Home gyms with rubber flooring, mirrors, and extra ceiling height where ducts allow
- Work-from-home offices placed near an egress window for natural light
- Flex rooms that shift between playroom, guest space, and storage as families change
Ceiling height shapes all of these. Habitable rooms generally need about 7 feet of clearance, with some allowance under beams and ducts. Grouping ductwork into a single soffit, instead of boxing every run separately, keeps a basement from feeling like a maze.
Permits Are Part of the Plan
Castle Rock requires contractors to be licensed, insured, and registered with the town before pulling a permit, though homeowners can pull their own for alterations. Inspections usually happen at framing, rough electrical and plumbing, insulation, and final. Each one is a checkpoint that protects resale value, since unpermitted basement space tends to surface during a home sale at the worst possible moment.
Get the soil, air, and exits right first. The finishes are the easy part.
