

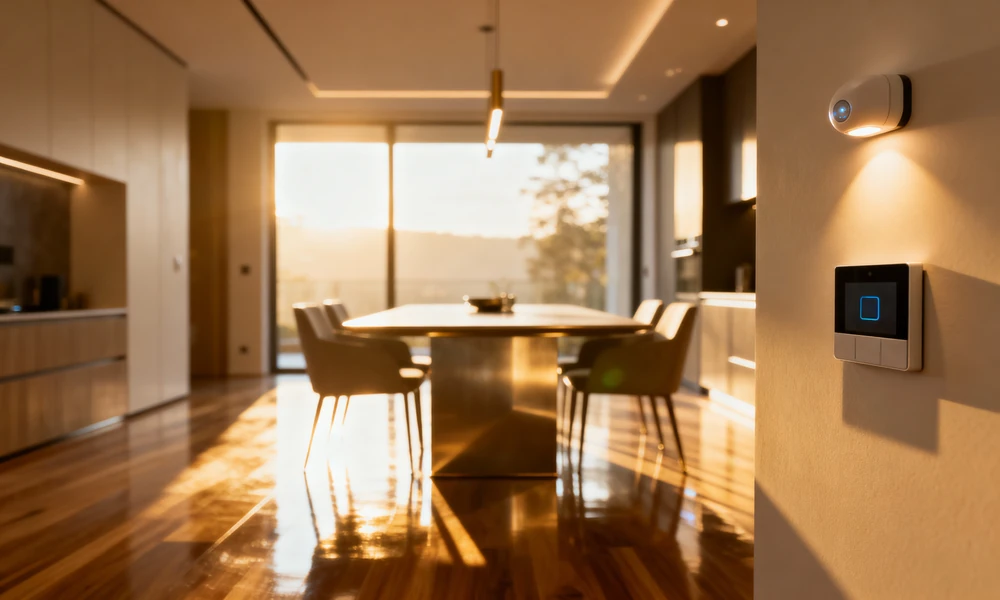
Securing the keys to a compact Housing & Development Board (HDB) flat brings immense pride and excitement, but stepping into a smaller floor plan often presents a spatial puzzle. Modern public housing units require clever layout strategies to ensure that every square metre serves a distinct purpose. Without a well-thought-out plan, compact spaces quickly feel cluttered, dark, and restrictive.
Transforming a modest footprint into an airy, highly functional haven demands smart design choices. A successful approach to HDB interior design in Singapore relies on maximising spatial flow, integrating multi-functional features, and using light to create the illusion of expansive living.
Spatial Magic: Unlocking Flow Through Smart Layouts
The foundation of any successful compact home lies in its floor plan layout. Heavy walls and unnecessary partitions chop up smaller floor plans, blocking natural sunlight and disrupting foot traffic. Removing non-structural walls opens up sightlines, turning cramped rooms into unified, multi-functional zones.
For homeowners tackling an HDB 3-room interior design project, merging the kitchen and living area into a seamless open-plan layout works wonders. A glass sliding partition or a multi-purpose kitchen island defines zones visually without sacrificing natural illumination.
| Design Strategy | Traditional Approach | Smart Compact Approach |
| Room Division | Solid concrete partition walls that block light | Glass sliding doors or semi-open custom display cabinets |
| Storage Integration | Bulky freestanding wardrobes and loose storage units | Floor-to-ceiling built-in joinery utilising vertical wall space |
| Furniture Selection | Heavy, fixed single-purpose furniture pieces | Multi-functional furniture with hidden storage compartments |
Rethinking spatial divisions creates a spacious environment that supports daily routines effortlessly.
Vertical Genius: Exploiting Every Inch of Wall Space
When horizontal floor space remains limited, the only way to expand your storage is upwards. Leaving vertical wall space unused represents a missed opportunity in compact home design.
Built-in floor-to-ceiling cabinetry keeps floor areas clear while concealing everyday household clutter. Custom joinery allows designers to flush handles and door panels against walls, creating clean lines that make rooms appear longer and wider. Floating TV consoles, wall-mounted desks, and recessed wall niches keep heavy furniture off the floor, giving small living rooms a light, airy feel.
Dual-Purpose Marvels: Investing in Multi-Functional Furniture
Populating a small home with single-purpose, bulky furniture items consumes precious floor area rapidly. Modern compact living thrives on adaptability, where every fixture performs double duty.
An effective HDB 3-room interior design scheme requires choosing furniture that transforms based on immediate needs. Opt for dining tables with pull-out extensions to host guests easily, platform beds with deep storage drawers underneath, or ottomans that double as extra seating and hidden storage boxes. Flexible furniture pieces keep your home clutter-free while maintaining complete functional versatility.
Illuminating Illusions: Using Light and Colour to Expand Space
Lighting and colour choices drastically alter spatial perception. Dark, heavy wall colours and insufficient lighting make small spaces feel boxy and claustrophobic. Conversely, thoughtful colour schemes and strategic illumination stretch room dimensions visually.
Reflective surfaces like mirror feature walls, glass cabinet doors, and glossy finishes bounce natural light across living areas, doubling visual depth. Combining neutral wall tones, such as soft whites, warm greys, or muted creams, with layered architectural lighting illuminates dark corners and creates a warm, welcoming atmosphere throughout your HDB interior design in Singapore.
Creating a Spacious Sanctuary in a Compact Home
Living comfortably in a smaller home does not require sacrificing style, storage, or personal comfort. Mastering spatial flow, exploiting vertical storage, choosing multi-functional furniture, and layering soft lighting transforms even the tightest floor plan into a stunning, liveable home.
With precise planning and creative design solutions, compact living becomes a rewarding, elegant experience.
Frequently Asked Questions
Can I hack down all internal walls in my compact HDB flat?
No, you must obtain approval from HDB before removing any walls, as structural load-bearing walls and utility pillars must remain untouched.
What is the best colour palette for a small HDB flat?
Soft, neutral palettes featuring off-white, light beige, and gentle greys reflect light best, making compact spaces feel open and bright.
How do I create privacy in an open-concept compact flat?
Use semi-transparent glass partitions, decorative curtains, or open bookshelf dividers to establish visual privacy without blocking natural light.
Contact Jialux Interior today to collaborate with expert designers who will transform your compact flat into an open, stylish, and highly functional sanctuary.
