

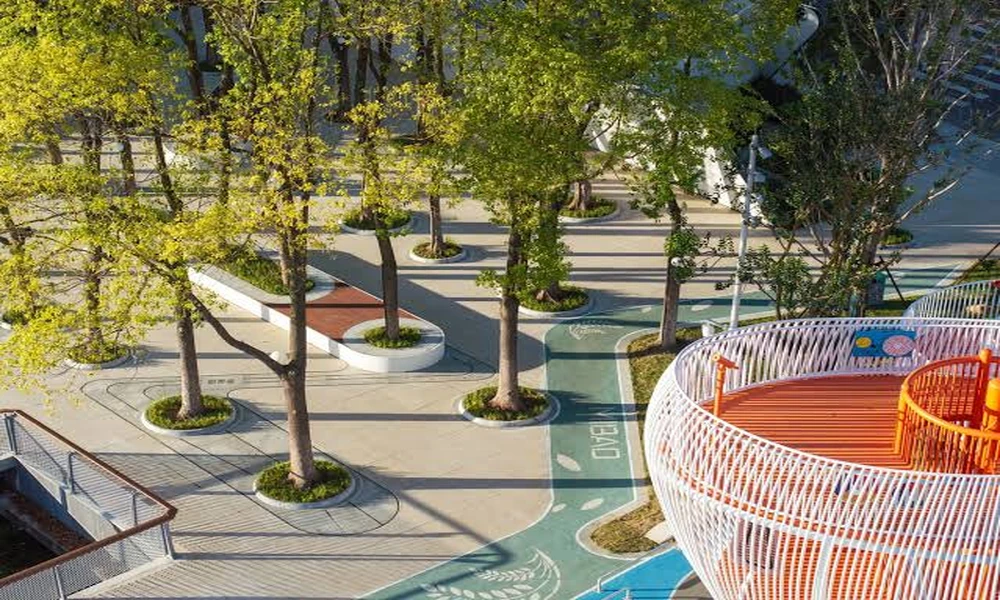
Public buildings do more than fill gaps between towers and shops. They shape our experiences, define city character, and often become the beating heart of a neighborhood. When designed thoughtfully, these spaces do more than house services, they cultivate identity, foster community, and connect people to the fabric of urban life.
The Role of Public Buildings in Urban Landscapes
Cities pulse with activity because of their public spaces. Think libraries, city halls, schools, museums, and recreation centers. Each of these institutions serves the public good, but their function transcends utility. Public buildings offer places to gather, to celebrate, to protest, and to grieve. They are both stage and audience for the rituals of city life.
Defining Public Buildings and Their Functions
Public buildings are those owned or managed by government or public entities, accessible to all, and intended for collective use. Their functions range from administrative (courthouses, municipal offices) to cultural (theaters, museums) and educational (schools, universities). The scale and style may vary, but their presence is always civic-minded.
Historical Evolution of Public Architecture in Cities
From ancient forums to contemporary civic centers, public architecture has reflected society’s values and ambitions. In the 19th and 20th centuries, monumental buildings proclaimed prosperity and stability. More recently, adaptability and openness have come to the forefront, with transparent facades, flexible interiors, and sustainable materials growing in demand.
Case Study: Montréal’s Integration of Public Buildings
Montréal, rich in architectural heritage, offers a compelling study of how public buildings can both honor history and push the boundaries of modern design. The city’s approach is rooted in the belief that public spaces should serve people before cars, and community before commerce.
Overview of Montréal’s Urban Planning Philosophy
Montréal’s planners have long prioritized pedestrian-friendly streetscapes, green corridors, and the preservation of historic districts. Public buildings are deliberately sited to encourage social interaction, provide access to amenities, and stitch together disparate neighborhoods.
Key Public Building Projects by Stendel + Reich
Among the firms shaping Montréal’s urban landscape, the firme architecte Stendel + Reich has taken a clear lead. Their portfolio spans community centers, public libraries, and institutional projects across Québec. With each project, the firm demonstrates an understanding of how to nestle new buildings within the existing urban context, sometimes through bold contrast, sometimes through subtle continuity.
Impact on Community and Urban Dynamics
The result? Neighborhoods that feel more connected, resilient, and welcoming. When a thoughtfully designed public building opens its doors, foot traffic increases, small businesses often flourish nearby, and residents report a stronger sense of local pride.
Architectural Design Principles for Urban Integration
A successful public building in the city is never an accident. It requires balancing beauty with utility, sustainability with cost, and accessibility with ambition.
Balancing Aesthetics with Functionality
Great civic architecture respects its surroundings but is never afraid to catch the eye. Designs must account for flow, how people arrive, navigate, and linger, while also making a visual statement that stands the test of time.
Sustainability and Environmental Considerations
Today’s public buildings are judged by their ecological footprint. Green roofs, energy-efficient systems, and locally sourced materials are now baseline expectations, not luxuries. In urban settings where space is tight, even small gestures like rooftop gardens or solar shading make a measurable difference.
Accessibility and Inclusivity in Public Spaces
A public building excludes no one. Barrier-free entries, intuitive wayfinding, and spaces that cater to diverse users are essential. Montréal’s best projects, for instance, use universal design principles to ensure everyone feels welcome, from children to seniors, regardless of physical ability.
Public Buildings as Catalysts for Urban Renewal
The transformative power of a new library or cultural center can ripple far beyond its footprint. Public buildings often spark revitalization in once-neglected districts.
Revitalizing Neighborhoods Through Institutional Architecture
Strategically placed projects attract investment, encourage transit use, and create safe, vibrant corridors. Scarce green spaces are reclaimed for parks, while new plazas invite year-round activity.
Examples of Successful Urban Regeneration Projects
Consider how Montréal’s Quartier des Spectacles turned a drab downtown district into a cultural hub, or how community centers in boroughs like Villeray have offered much-needed social infrastructure.
Socioeconomic Impacts on Local Communities
These changes are not just aesthetic. Local economies improve, social ties deepen, and property values often rise. However, thoughtful planning is needed to avoid displacement and ensure that benefits reach all residents.
Challenges in Integrating Public Buildings in Dense Urban Areas
Density breeds complexity. Integrating new public buildings means navigating a web of regulations, infrastructure, and opinions.
Navigating Zoning Laws and Regulatory Frameworks
Building in established neighborhoods requires balance. Zoning restrictions, heritage considerations, and environmental approvals can delay projects or force design revisions.
Addressing Infrastructure and Traffic Concerns
Adding a new public facility often means rethinking transit access, parking, and bike networks. The most successful projects anticipate and address these concerns early on.
Managing Stakeholder Expectations and Public Feedback
Consensus can be elusive. Engaging the community, listening to feedback, and adapting plans build goodwill and lead to more enduring, beloved public spaces.
Innovative Approaches and Technologies in Public Building Design
Advances in technology are reshaping what is possible for public architecture.
Smart Building Technologies and Urban Connectivity
Sensors, automation, energy monitoring, these tools create safer, more efficient, and adaptable buildings. Integrating with city data flows can even help manage usage patterns and resource allocation in real time.
Use of Modular and Adaptive Building Techniques
Prefabricated modules and flexible interiors allow public buildings to evolve with changing needs, reducing waste and timelines.
Incorporating Green Spaces and Public Art
Urban public buildings are increasingly blending indoor and outdoor realms. Courtyards, living walls, and public art foster a sense of place and invite community interaction.
Future Trends in Urban Public Building Integration
Tomorrow’s public buildings will look and function differently as cities evolve.
The Shift Toward Mixed-Use Developments
Blurring the line between civic, commercial, and residential, mixed-use complexes keep urban neighborhoods lively at all hours.
Responding to Changing Demographics and Urban Needs
Aging populations, growing immigrant communities, and shifting work patterns mean public buildings must stay flexible and responsive.
Lessons from Global Cities and Emerging Models
From Copenhagen’s libraries to Singapore’s hawker centers, international examples show that innovation thrives when public spaces are designed with empathy and vision.
Conclusion: Lessons from Montréal and Beyond
Montréal’s experience reveals that public buildings, when thoughtfully integrated, become engines of belonging and progress. Architects and urban planners would do well to study local context, embrace sustainable design, and engage communities at every stage. The future city will not be defined by its skyscrapers alone, but by the quality and inclusiveness of its shared spaces.
