

Home remodeling plans and materials
A home renovation isn’t always about making things “new.” More often, it’s about fixing something that’s been annoying you forever, such as a cramped kitchen, a small master bath, or a dining room that doesn’t quite fit anymore. The most successful renovations start by pinpointing the problem before the paint color is picked.
A detailed plan also helps avoid costly change orders. If you know what needs to change, what you’re happy to keep, and where you have wiggle room, you won’t get stuck halfway through the project.
Start with how the space works
Before you choose tiles or cabinets, take a tour of your house when life is happening. Where do you wait? Where does stuff pile up? Which rooms don’t get used much? List everything that interferes with normal usage, such as:
- Not enough counter space for cooking
- Insufficient lighting above countertops
- Lack of storage in entryways
- A bathroom floorplan that creates a bottleneck
- Multiple rooms that make entertaining challenging
- Outdated flooring that’s difficult to clean and maintain
These are the reasons for a renovation. They also differentiate needs from wants. For instance, knocking down a wall may create a better flow, but it may also necessitate framing work, re-routing electrical, and installing new flooring in the adjacent rooms. A minor reconfiguration may accomplish the same goal for less money.
Leave room for hidden costs
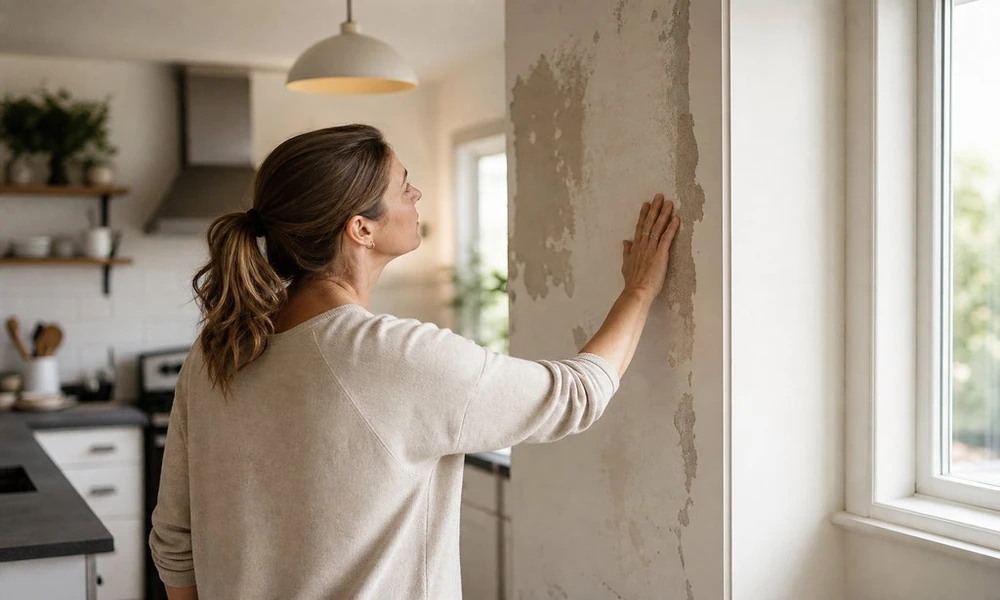
Homeowners often forget to account for the unseen work in their remodeling budgets. An older home may uncover a host of issues once walls, floors, and fixtures are taken out. Older pipes, old wiring, water damage (https://www.epa.gov/) , uneven subflooring, or structural deficiencies may require remediation before proceeding with the new construction.
Instead of using the entire budget for cosmetic upgrades, set aside a contingency fund for unexpected repairs. That is especially true for kitchens, baths, and any room where a load-bearing wall will come out; the practical side of home remodeling Miami starts there.
And it is a good idea to break down the budget into three tiers:
- Necessities: Repairs, code-required improvements, plumbing, electrical, structural work, and installation.
- Value-add items: Flooring, appliances, cabinets, insulation, lighting.
- Nice-to-haves: High-end finishes, special-order appliances, hardware, built-ins.
This is probably overkill if you’re just painting a room or swapping out a light fixture. But for a whole-house renovation, it’s a handy way to cut costs while keeping the big picture in mind.
Check whether the layout has enough room
It’s easy to visualize a room that seems perfectly proportioned on paper but feels tight once doors, cabinets, and bodies occupy the space. Plan for the practical clearance requirements up-front, especially in kitchens and bathrooms.
In a kitchen, the walkway between two opposing countertops, or an island, should provide enough clearance to allow cabinet doors and appliance doors to open, as well as sufficient room for people to pass through. A tight corridor is going to be annoying, especially when two people are trying to cook a meal together.
In the bathroom, make sure there is room for doors to swing without hitting things, full extension of drawers, and comfortable space to stand in front of sinks, showers, and toilets. These are the less exciting details than selecting countertop finishes, but they make all the difference in whether the finished room works.
Choose materials you can maintain
A remodel should be designed based on how the household is going to use the room. High-traffic areas need materials that will stand up to foot traffic, scratches, spills, and lots of cleaning. Bathrooms need materials that will tolerate moisture. Kitchens need countertops and flooring that can take spills, dropped pots and pans, and hot pans.
Home renovation material samples
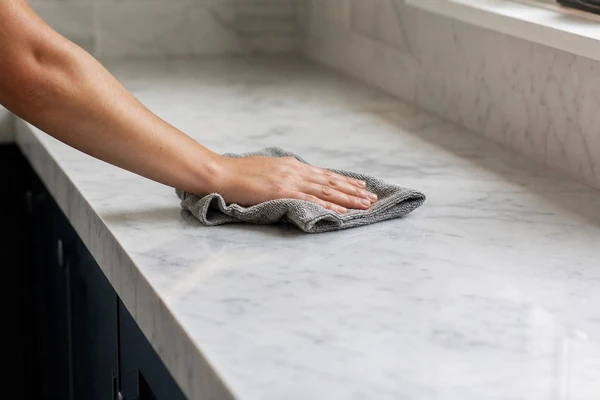
Think about the maintenance before committing to a particular material. Some natural stone materials (CNET spells this out at cnet.com/home) may need to be sealed periodically, or use specific cleaning products. Some glossy finishes will easily pick up fingerprints and water spots. Open shelving looks good, but can result in dishes and pantry items being visible at all times.
Get samples whenever you can and see them under the lighting conditions in the room. A color that looks great in a showroom may look very different in the light that is currently in your house.
Keep decisions organized during construction
Once the work starts, the cost of changing the design increases significantly. Keep a written record of the approved materials, fixtures, paint colors, layout decisions, and any changes to the design. If a product becomes unavailable, it’s much easier to find a replacement when there is a clear record. The team at Gaven Constructions is familiar with that planning process.
Don’t forget about other parts of the house that are going to be affected by construction. Dust, noise, deliveries, and temporary unavailability of certain rooms will affect your family. Figure out in advance where you’ll do cooking, where things will be temporarily relocated, and where family members will continue to have access.
Don’t forget about permits and code requirements. Also make sure you check your HOA guidelines and any required inspections prior to purchasing materials.
For example in Miami, if you are making changes to windows, exterior doors, roofing, or electrical/plumbing systems, there may be permits required and you need to schedule inspections.
Run one final check before starting
A good remodel starts with the right foundation: a floor plan that works, a budget that includes allowances for unexpected problems, and the right materials for the level of maintenance you’re willing to perform. The decorative elements are important too, but those should follow the choices that impact how the space functions.
Before signing off on the final plans, measure them out on the floor and mark where cabinets, islands, doors, and other pieces of furniture will go.
